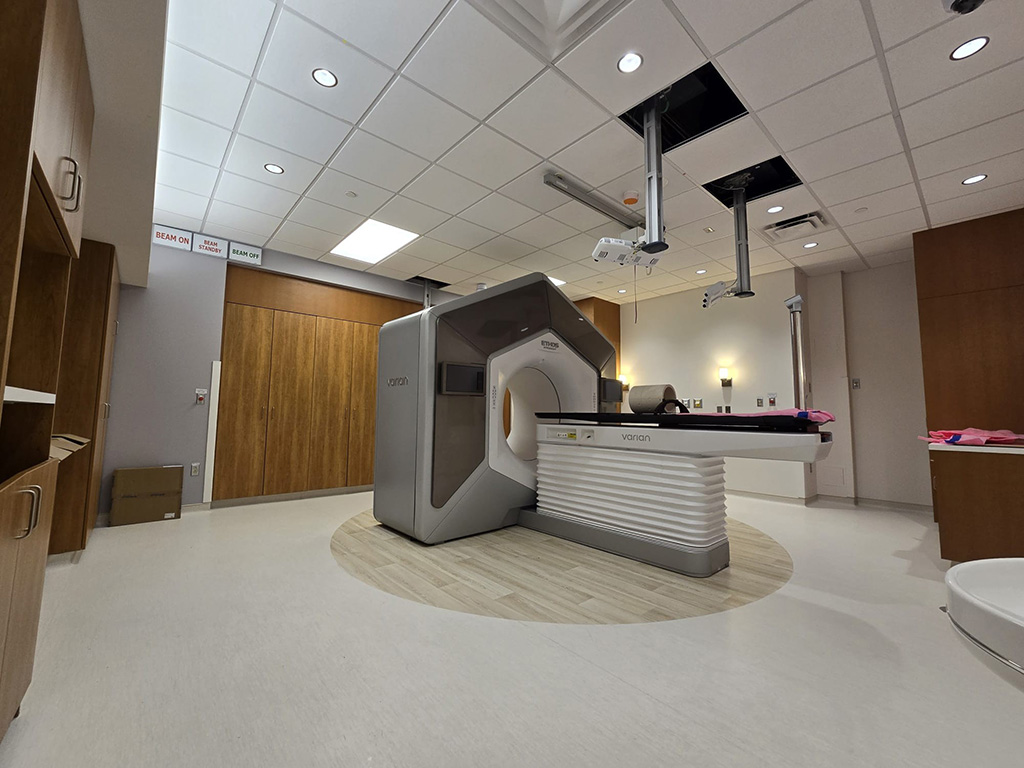
The scope of this project consists of renovating an existing cancer treatment bunker and its associated control room to accommodate a new cancer treatment linear accelerator provided by Varian.
The construction work includes working with Varian to remove the existing equipment from the room, hoarding and infection control measures to isolate the work from the adjacent hospital, demolishing the existing space, including removing the existing equipment’s base frame, supply and installation of a new chiller on the roof, and providing all associated controls and millwork in the scan and control rooms.
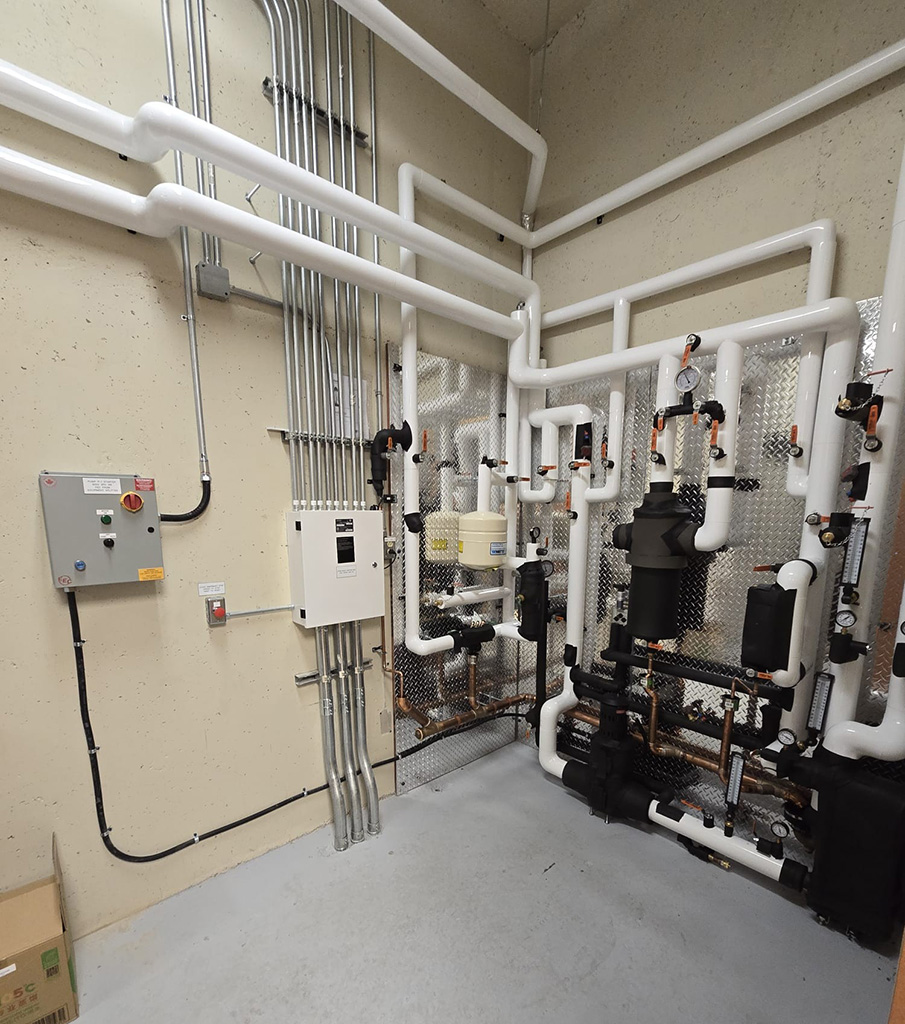
Mechanical (HVAC and plumbing) and electrical (conduit, lighting, breakers, and disconnect switches) work was renovated to accommodate the new equipment, and finishes were changed/upgraded, including drywall, flooring, ceiling, and painting).