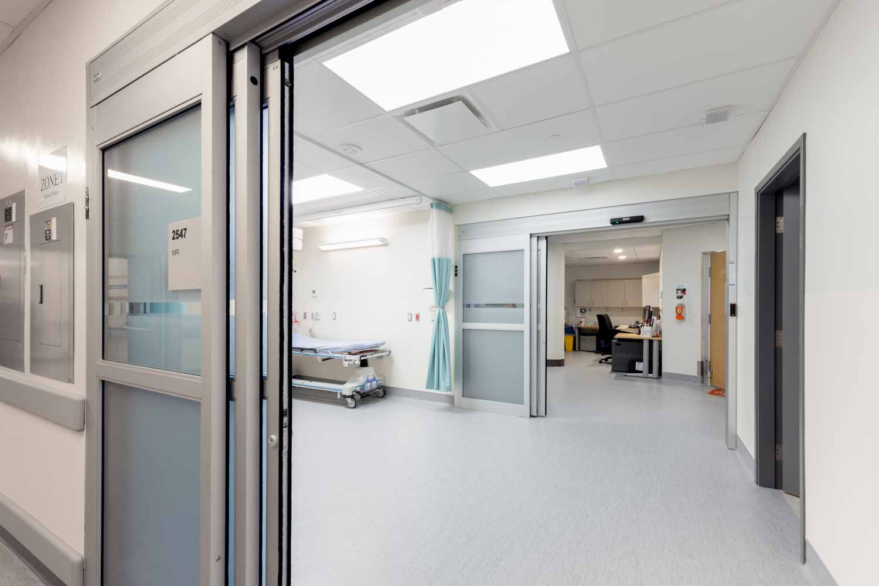
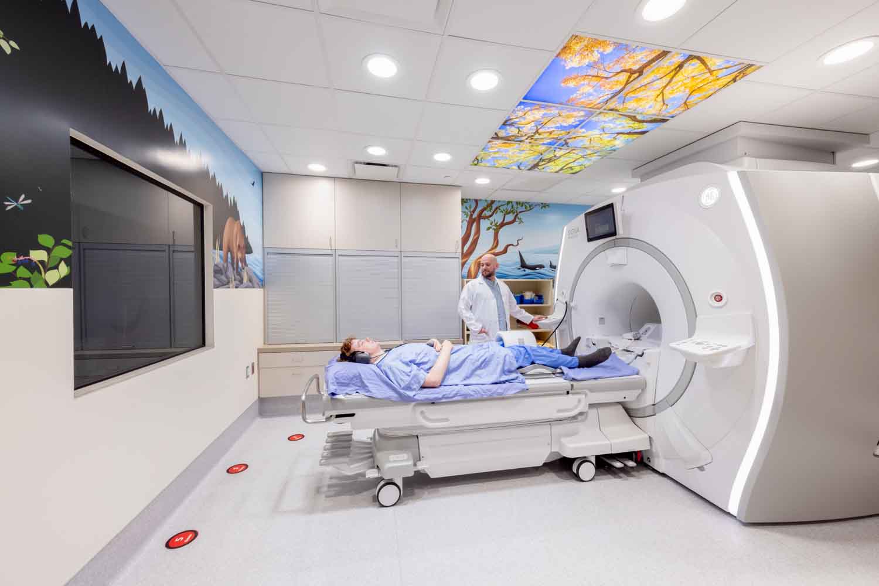
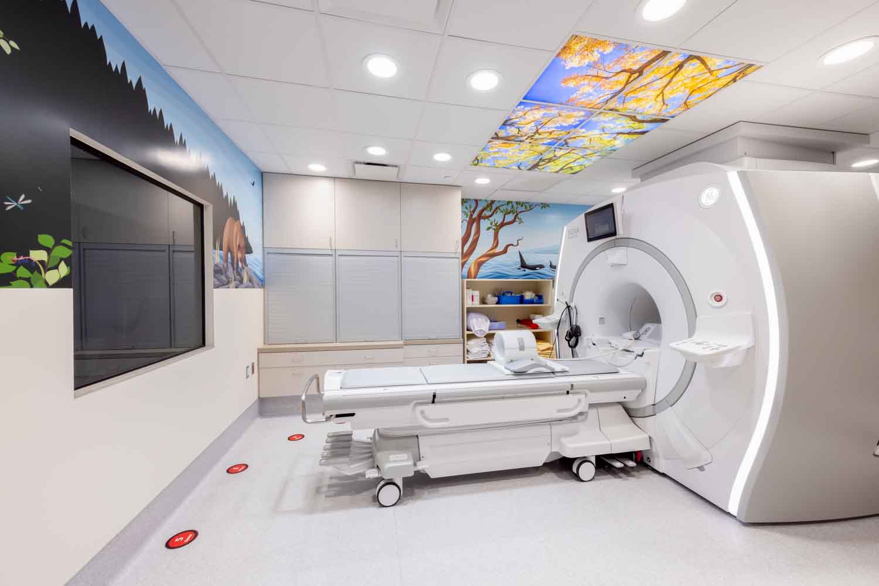
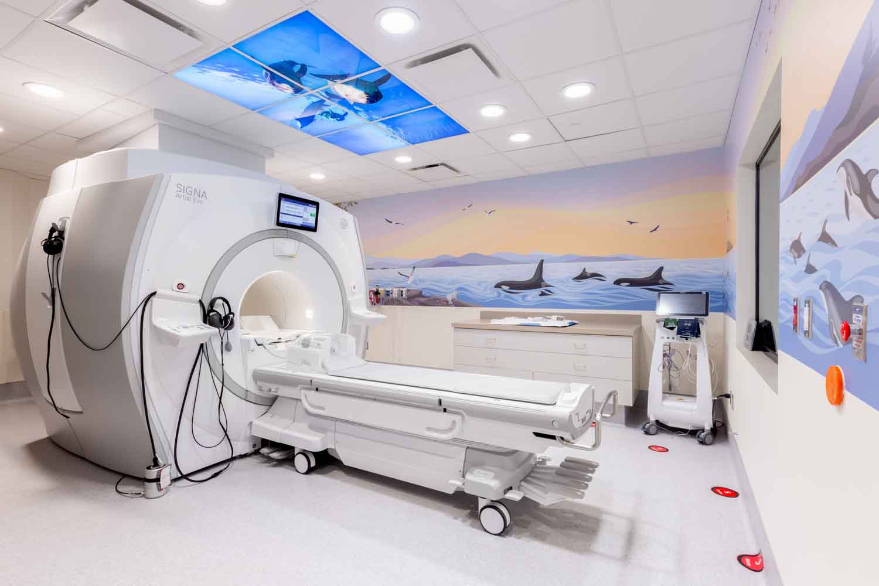
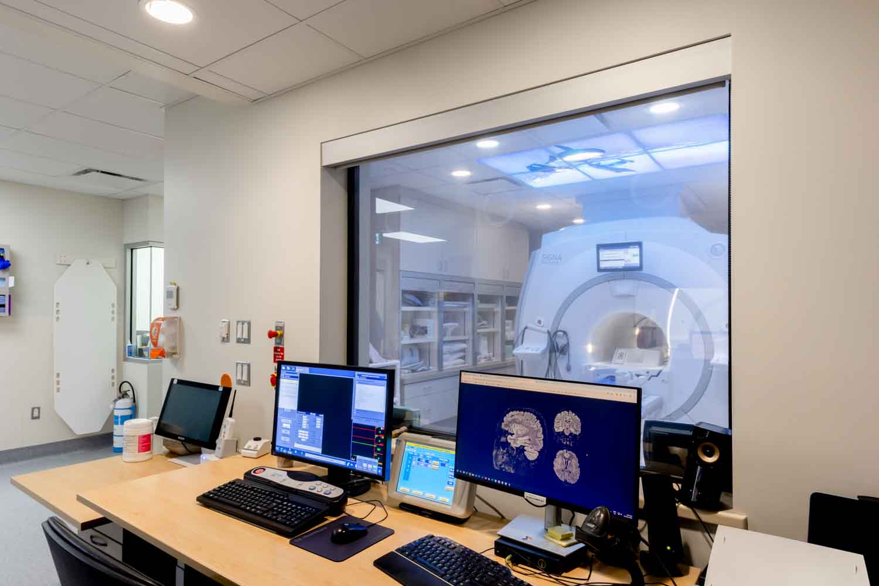
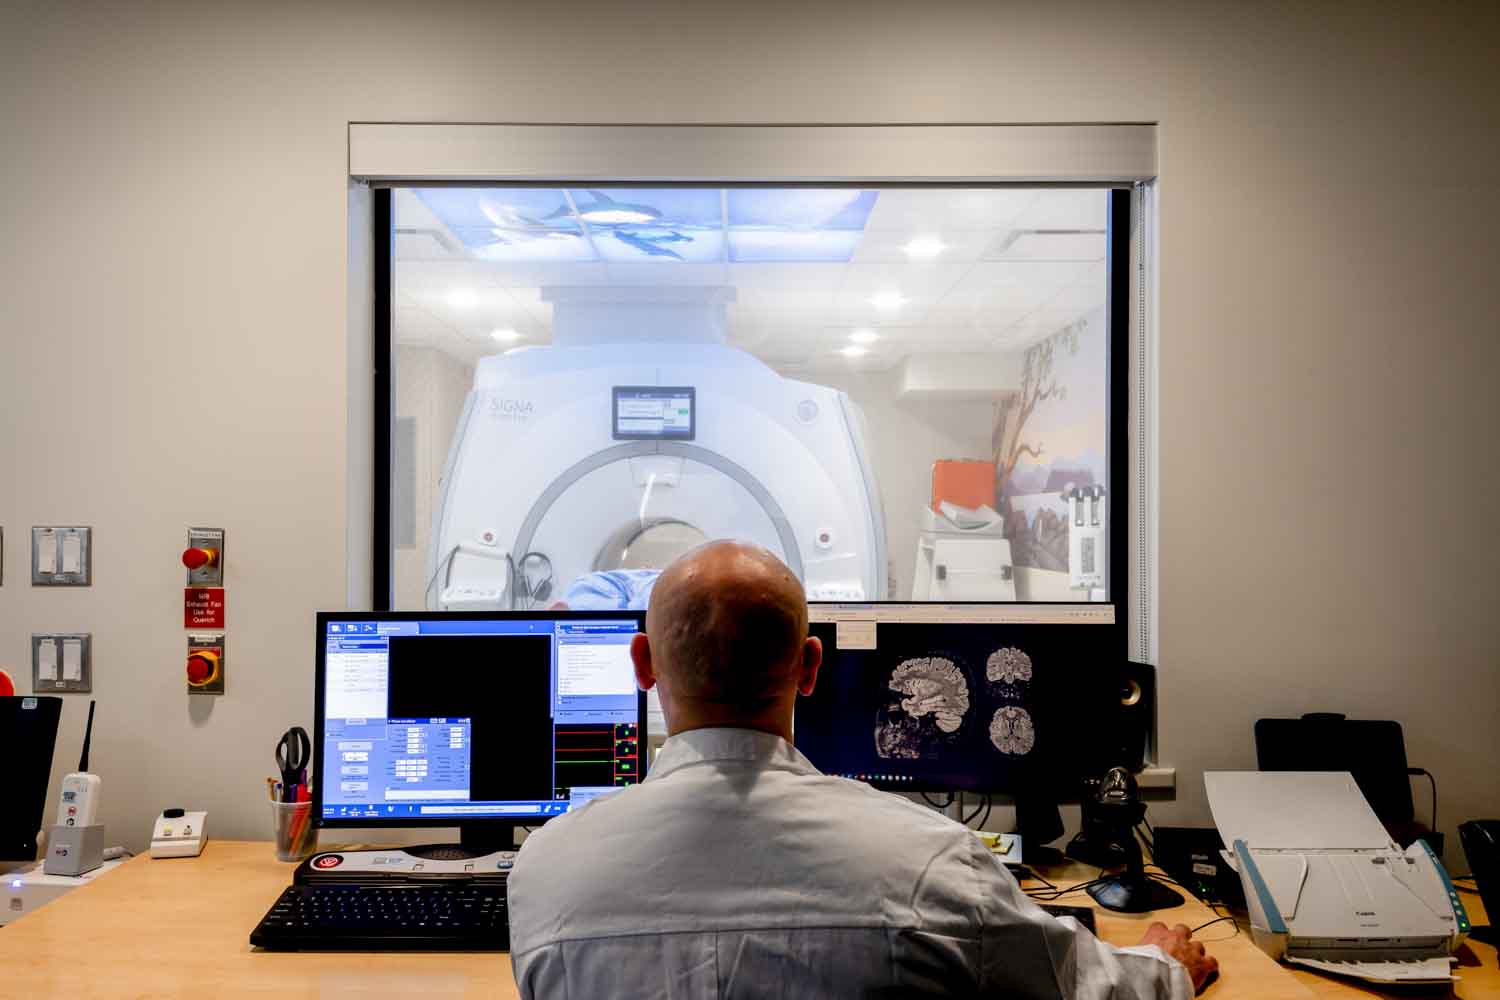
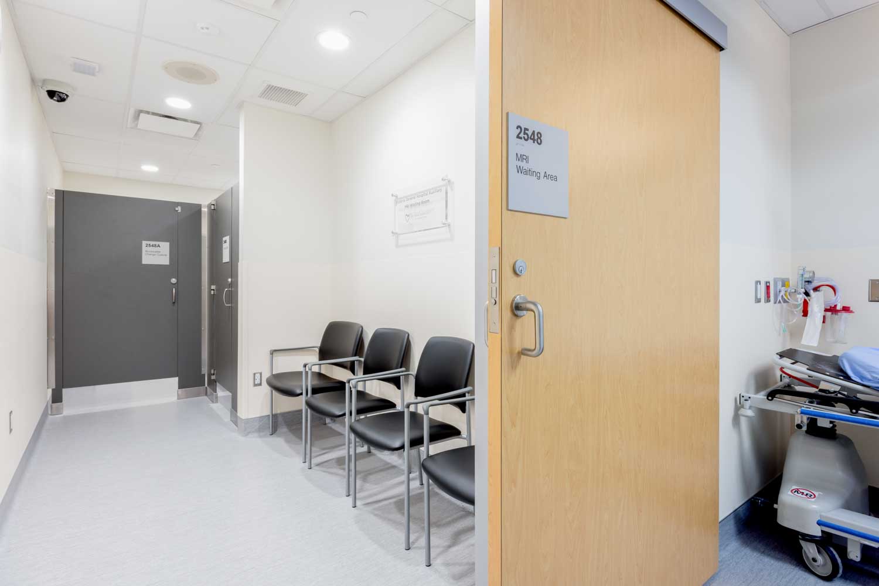
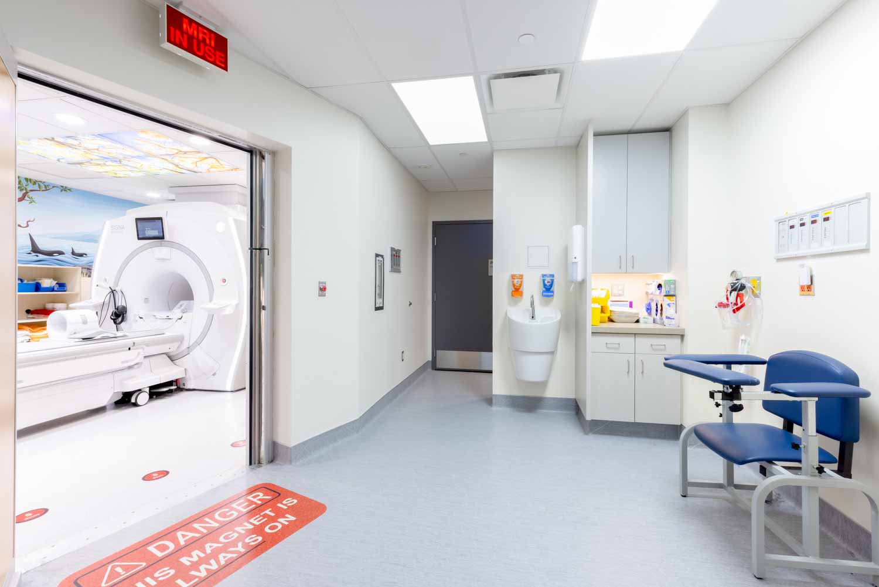
This project involved renovating two existing MRI suites at Victoria General Hospital to accommodate rebuilt and upgraded MRI systems while maintaining ongoing diagnostic imaging operations.
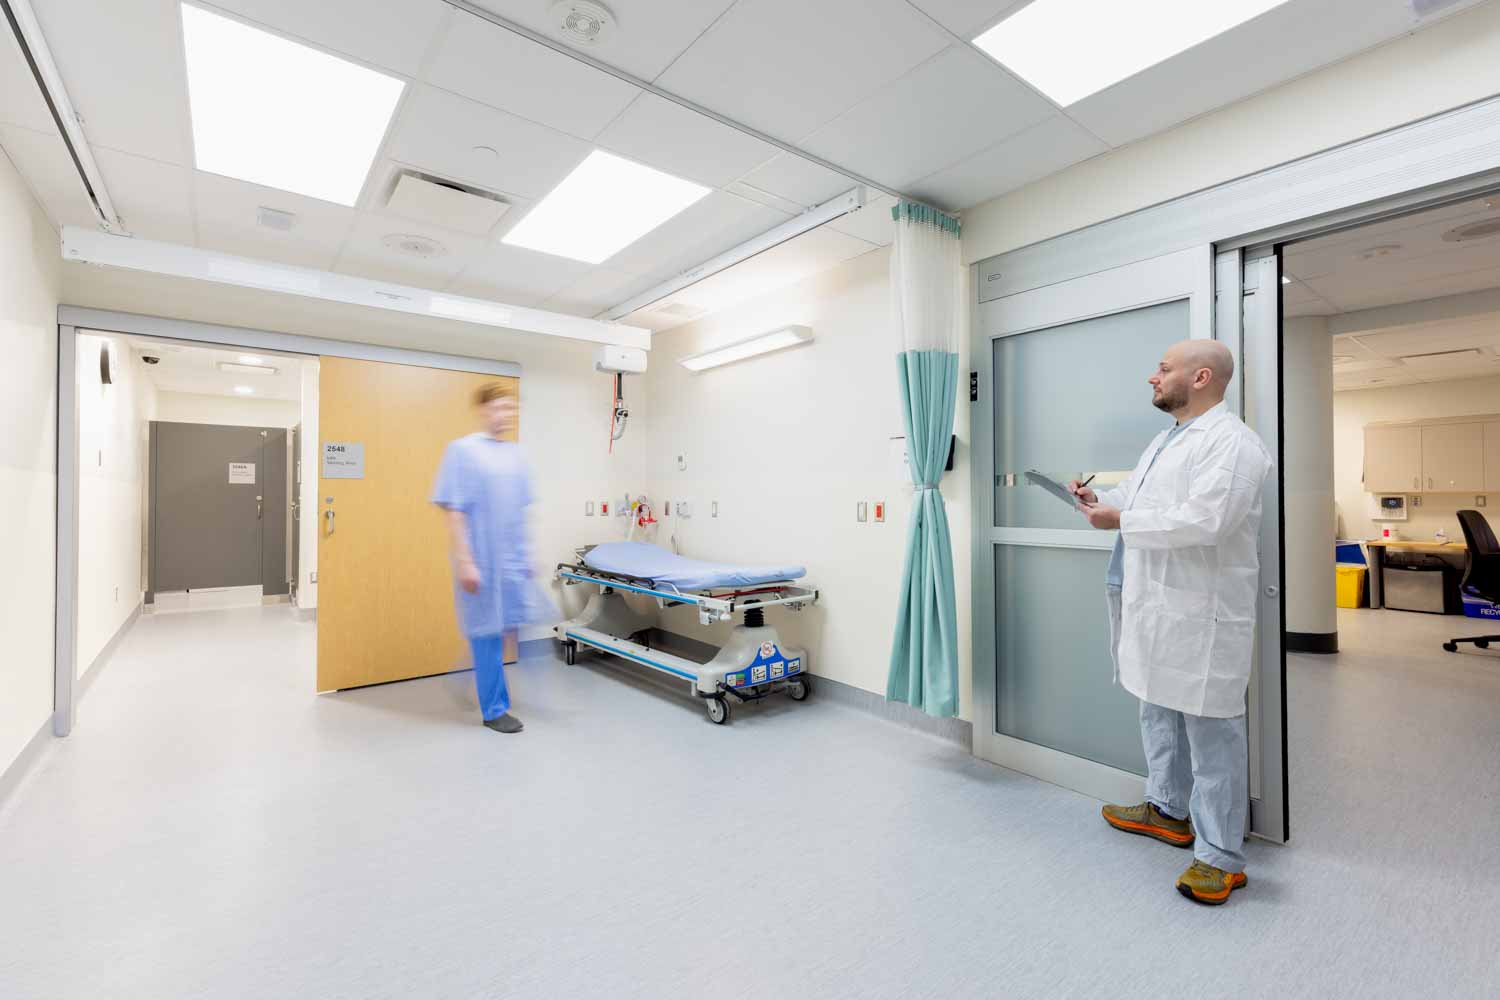
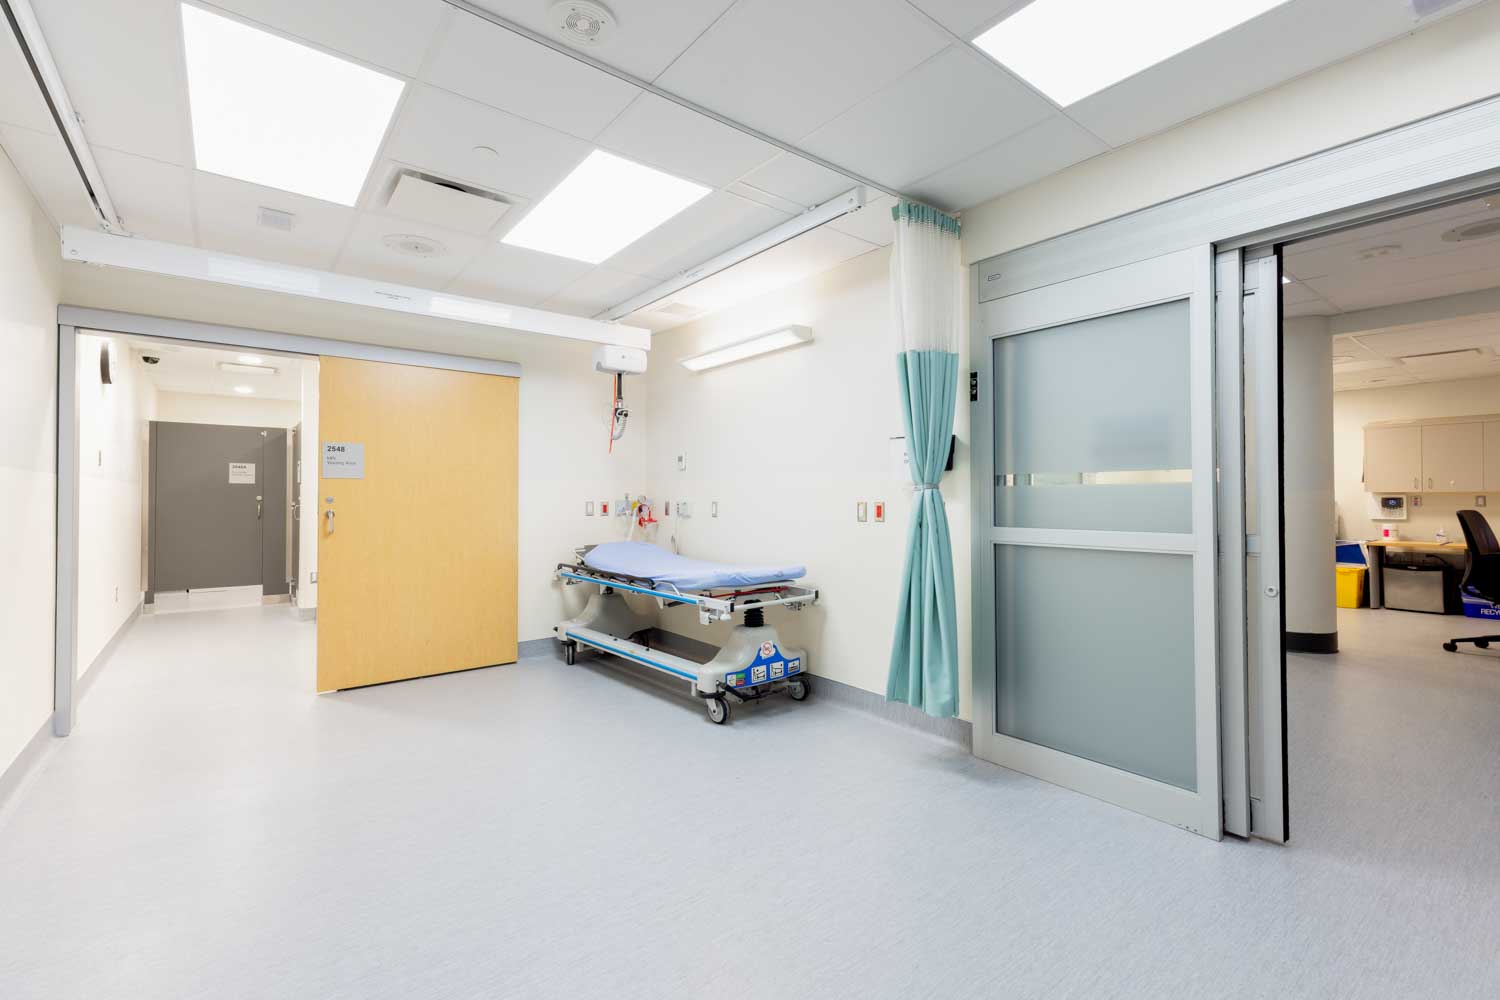
The work included replacing wall and floor finishes, temporarily removing and reinstating suspended ceilings, installing new MRI entry doors, and adding new lighting and virtual skylights. Electrical and equipment-support upgrades included new PEN panel closets, cable trays, and evaluation of the existing power systems.
The RF shielding and adjacent wall assemblies were reviewed and modified as required. Control-room millwork was replaced with mobile sit/stand workstations and storage, and the suites were verified against Diagnostic Accreditation Program requirements for the four MRI safety zones. Construction was coordinated with hospital staff, consultants, and equipment vendors to minimize disruption to clinical services.